
Bjerk Builders just wrapped up a turnkey tenant improvement for American Eagle in Goodyear, Arizona, where the team carved a polished, fully functioning corporate office out of a 200,000-square-foot manufacturing facility.
Here’s a fun fact about commercial construction: some of the coolest office spaces in the Valley aren’t standalone buildings at all – they’re hiding inside massive industrial shells, built to serve a completely different purpose next door.
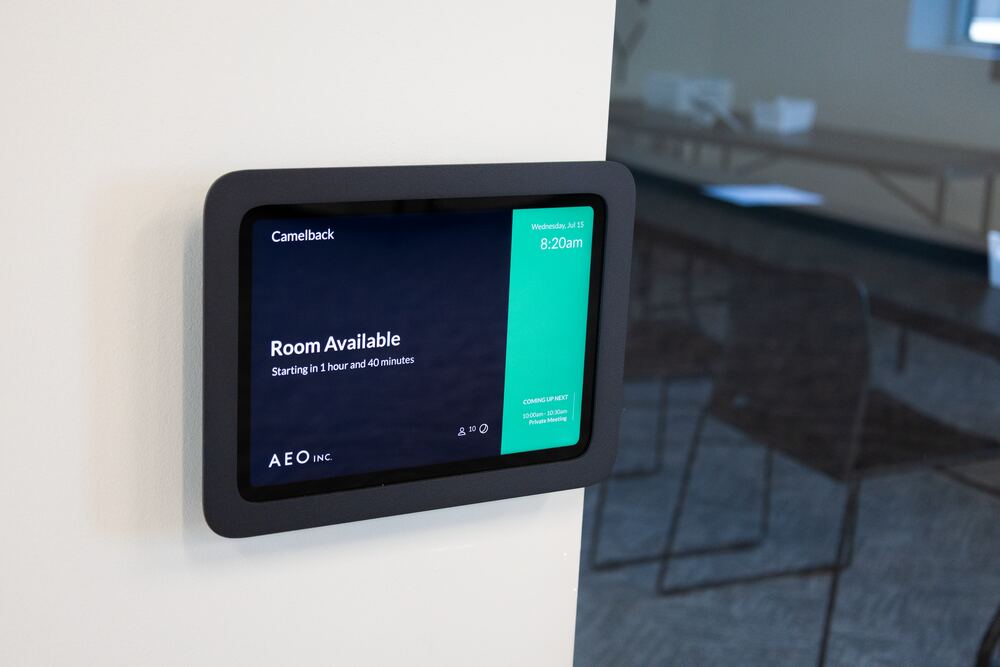
Think of it as a building within a building. On one side of the wall: pallets, production lines, and the rhythm of manufacturing. On the other: a daylight-filled lobby, a coffee bar you’d expect in a boutique hotel, and conference rooms named after Arizona landmarks. That contrast is what makes this project such a great teaching moment on what a true tenant improvement actually involves.


The Scope of Work, Broken Down
Bjerk Builders provides a turnkey experience with all major trades:
Drywall & Framing – the bones of the build Every great TI starts with framing, and this one required some serious height. Our crews built out high-clearance demising walls to separate the new office space from the warehouse next door, plus a soaring accent wall that stretches well above standard ceiling height to give the lobby and lounge that “wow” moment the second you walk in. From there, interior partitions took shape to define private offices, training rooms, and the “Sedona” conference room, with soffits and reveals framed in overhead to hide AV wiring and lighting infrastructure out of sight.
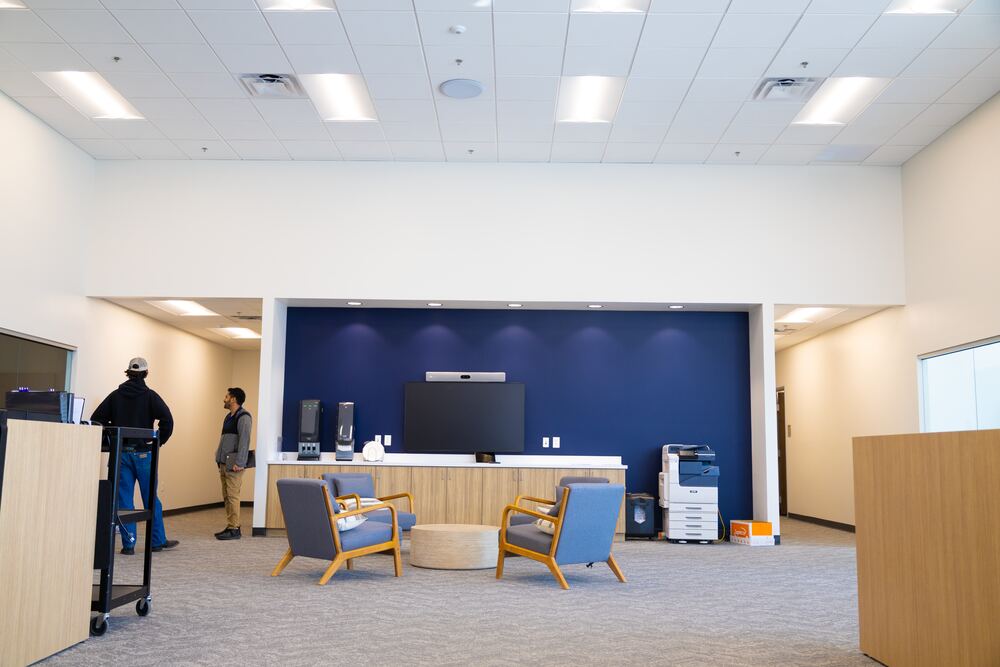
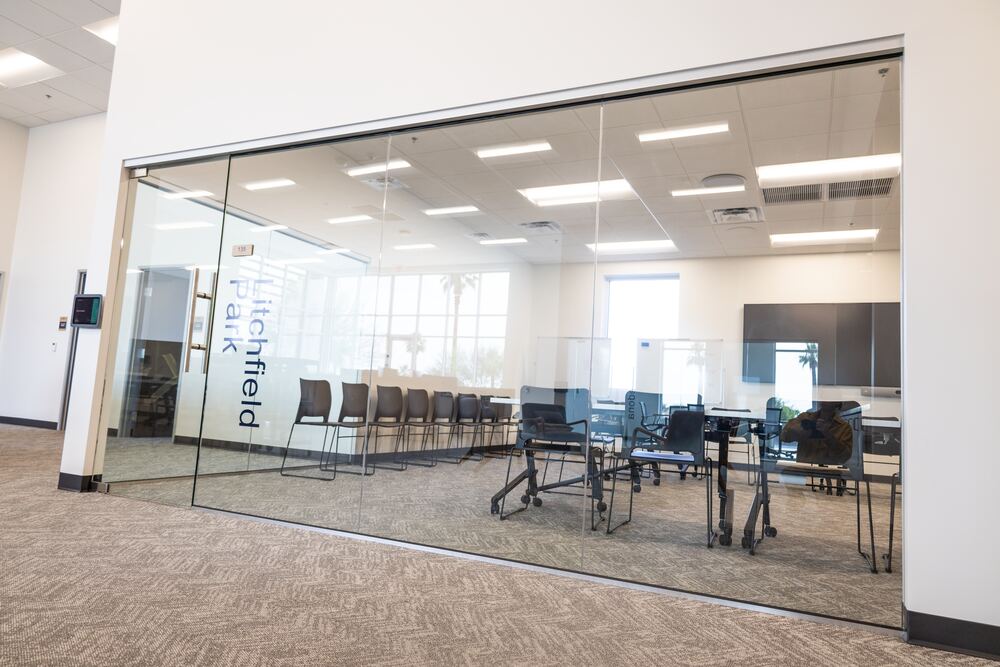
Finishes – where personality meets professionalism This is the fun part. A deep navy accent wall anchors the lounge, paired with warm wood-tone millwork along the beverage station for a hospitality feel rather than a break-room vibe. Neutral geometric carpet tile ties the open floor plan together, while full-height glass storefront partitions let daylight (and good sightlines) flow straight into the Sedona conference room. Add in custom wood-and-upholstered lounge chairs and a round coffee table, and you’ve got a space employees actually want to hang out in.
Electrical – powering the experience Behind every sleek finish is an electrician making it work. Bjerk’s electrical scope covered dedicated circuits for the wall-mounted display and its built-in video conferencing camera, layered accent lighting tucked into the ceiling cove, and power/data drops feeding the beverage station, millwork, open workstations, and huddle spaces throughout.


Mechanical & Controls / BAS – the invisible MVP You’ll never see this in a photo, but it’s arguably the most important part: new ductwork and diffusers were extended from the base building system to independently condition the office build-out, separate from the manufacturing floor. The space was then tied into the facility’s Building Automation System (BAS) for zoned temperature control, occupancy-based scheduling, and smart lighting, so the office runs efficiently on its own schedule, no matter what’s happening in the plant next door.


Technology Integration – bringing it all to life Working alongside the client’s AV/IT team, Bjerk coordinated installation of the large-format display and conferencing camera in the lounge, plus structured cabling to support conference room technology, digital signage, and workstation connectivity across the space.
Everywhere Bjerk Built
This project delivered by Bjerk Builders wasn’t just one room, it was an entire employee experience across 7 distinct areas, including:
- Corporate office suites
- Training rooms
- Employee lounge and breakout collaboration areas
- Enclosed and open conference rooms, including “Sedona”
- Restrooms
- Materials storage areas
- A secure front lobby and entry vestibule

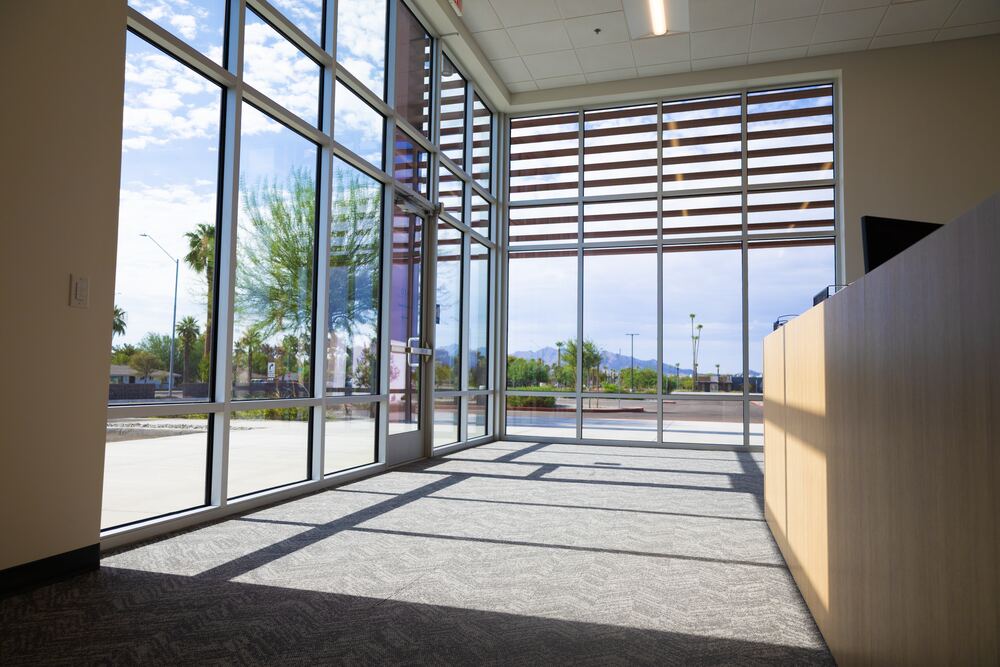


Great tenant improvement work completely changes the everyday work experience. You walk into a space this polished and forget you’re standing inside a manufacturing facility at all. That’s the goal. By blending headquarters-caliber design with rock solid MEP and controls infrastructure, our team gave AEO a workplace that performs as well as it looks, all without missing a beat on the plant floor next door.